
Join Login
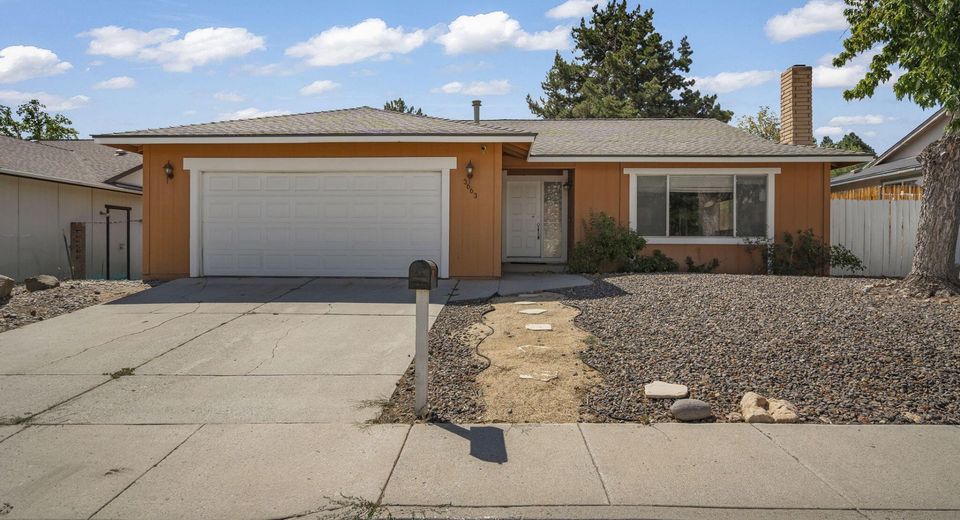
3663 Koskela Drive, Sparks, NV 89431 Photo

27 Total Photos [Click to View All]

3663 Koskela Drive
Sparks, NV 89431
$485,000
3 Beds | 2 full Baths | 1683 sqft | 0.15 Acreage

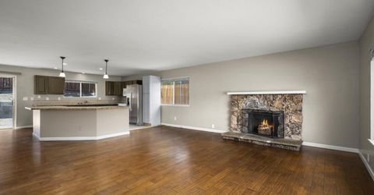
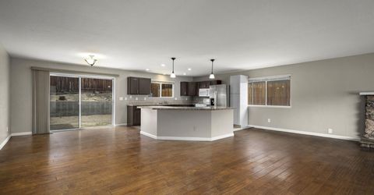
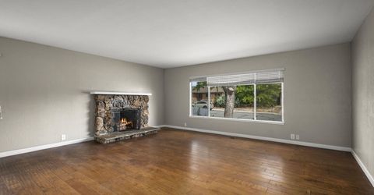
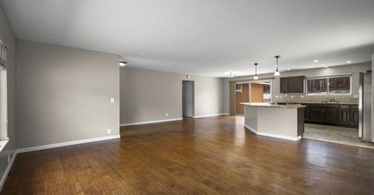

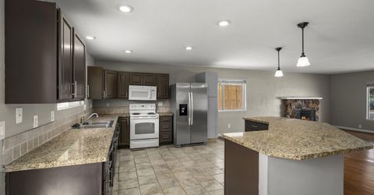
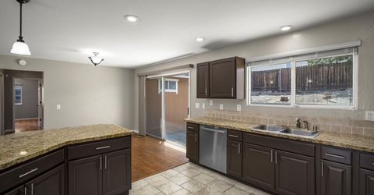
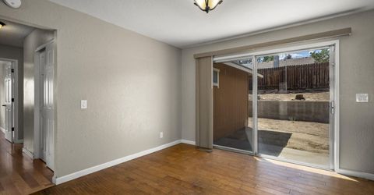
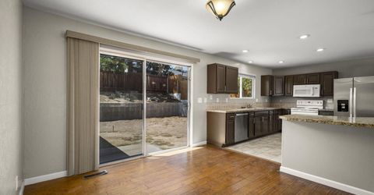
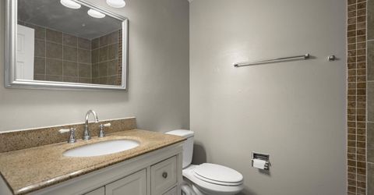
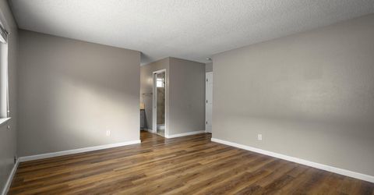
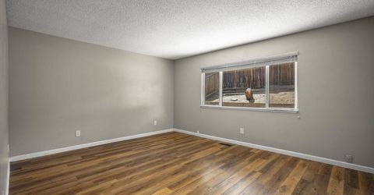
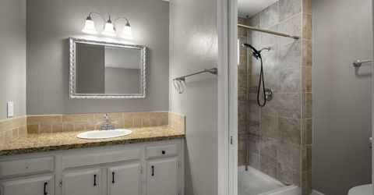
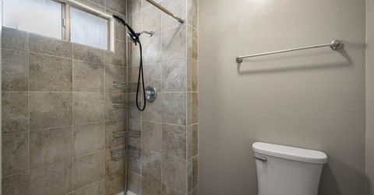
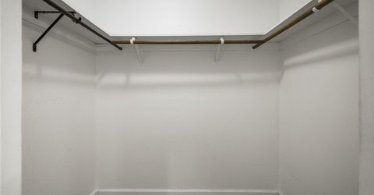
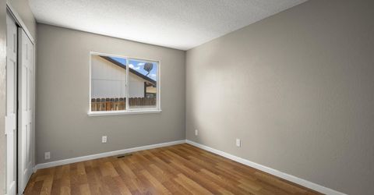
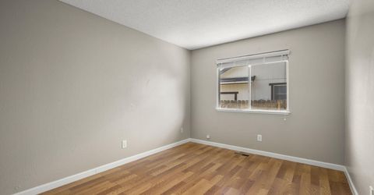
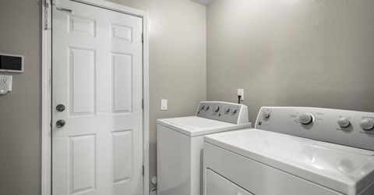
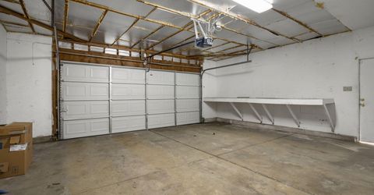
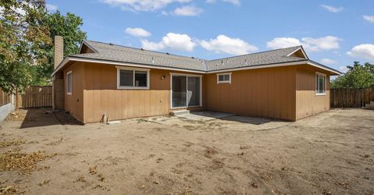
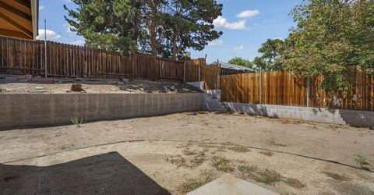
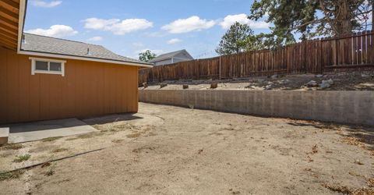
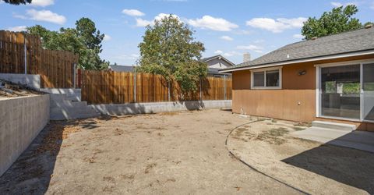
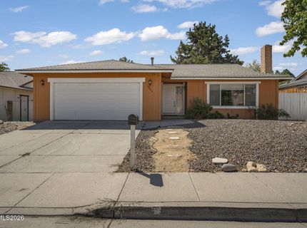
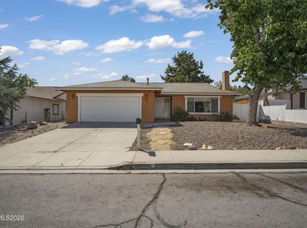
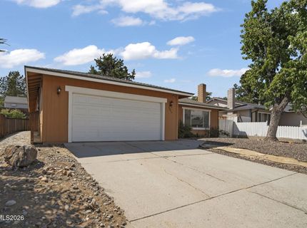
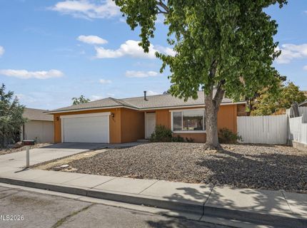
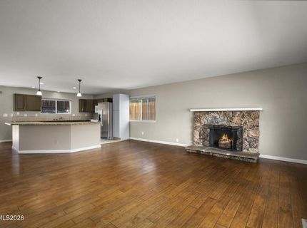
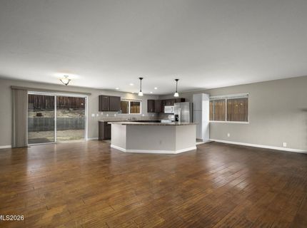
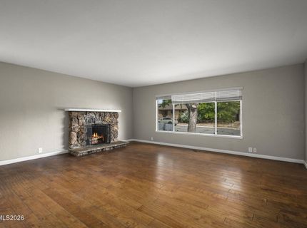
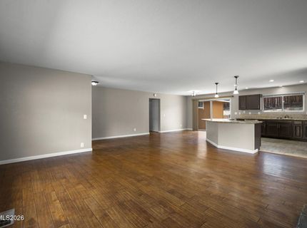
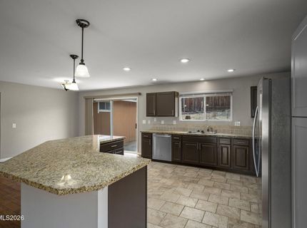
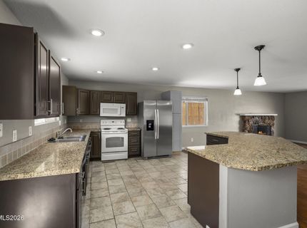
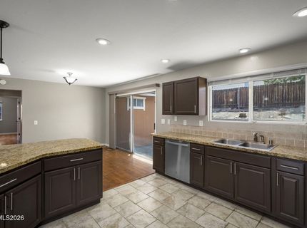
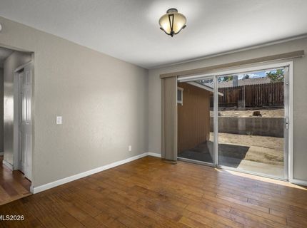
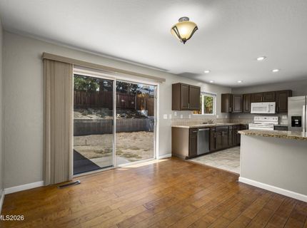
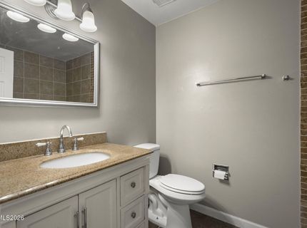
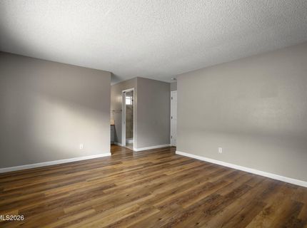
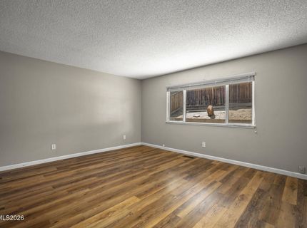
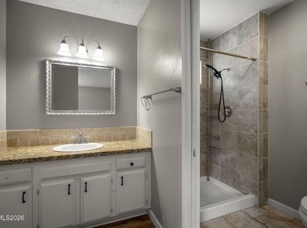
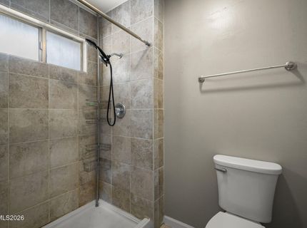
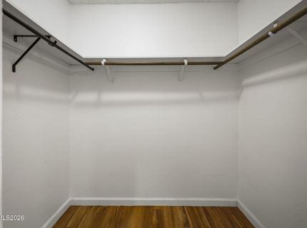
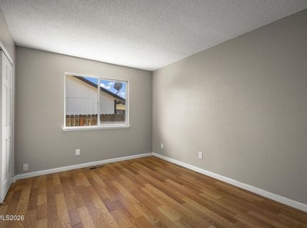
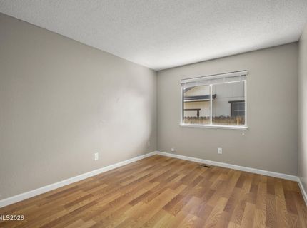
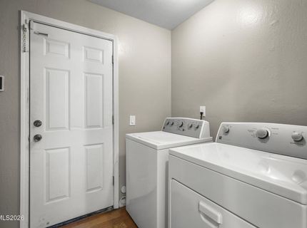
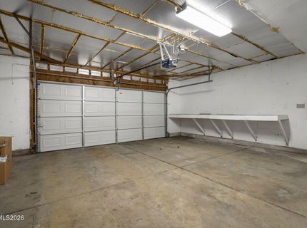
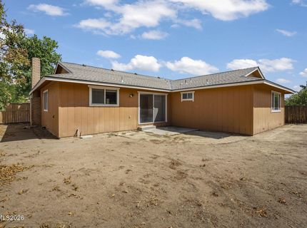
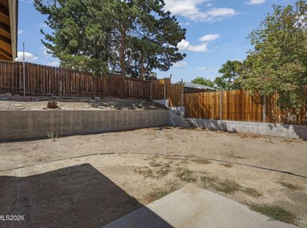
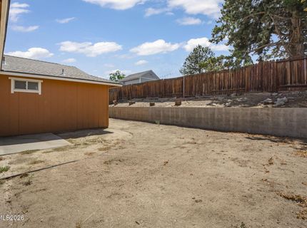
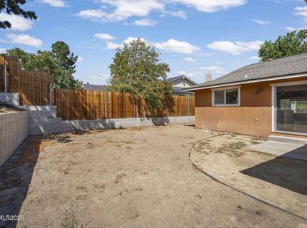
Updated, conveniently located Sparks home with NO HOA! This home features a huge kitchen with updated cabinetry, granite countertops, large island with breakfast bar, and adjacent dining area. The great room offers plenty of space to gather around the wood-burning fireplace with rock surround. The primary suite boasts a walk-in closet and updated bathroom with step-in shower. This home has been lovingly updated with custom tile work in the kitchen and bathrooms, upgraded lighting, decorator plugs and switches, stunning engineered hardwood floor in the living/dining room, neutral interior paint, updated windows, and more. Two additional bedrooms, another updated full bathroom with tub/shower combo, and laundry room (washer and dryer included!) complete the interior. The oversized, 2-car finished garage provides room for projects or toys, while the large, private back yard is a blank slate with endless opportunities for personalization! Conveniently located near the Sparks Galleria Shopping Center, and just steps from the Wedekind Regional Park Trailhead - for under $500k, this home is heard to beat!

Listed By / Presented By

Listed By

Agency Name: Redfin
Agent Name: Alicia Gardner
Agency Phone: 702-389-9753
Agent Phone: 775-250-8915

agent picture

Presented By

Agent Name: Kendall Bocks
Agent Phone: 775.233.9765
Agency Title: Chase International Real Estate

IDX logo

Contact Agent(s) for More Information

Property Details

Property Type: Residential - Single Family
Fireplaces: 1
Garage: 2 car attached
Heating: Fireplace(s), Forced Air, Natural Gas
Lot Size: 0.15 Acres
Roof Type: Composition, Shingle, Pitched
Stories: 1.0
Taxes: $1,800
Year Built: 1978
MLS ID: 260010976

Feature Descriptions

Additional Rooms: None
Appliances: Dryer, Disposal, Dishwasher, Electric Range, Microwave, Refrigerator, Washer
City Limits: Yes
Construction Type: Site/Stick-Built
Dining: Living Room Combination
Exterior: Wood Siding
Family Room: Great Room
Fencing: Back Yard
Fireplace: Wood Burning, Living Room
Fireplace Y/N: Yes
Flooring: Ceramic Tile, Laminate
Foundation: Crawl Space
Heating Y/N: Yes
Kitchen: Breakfast Bar, Built-In Dishwasher, Built-In Microwave, Disposal, Kitchen Island
Laundry Features: Washer Hookup, Laundry Room, Electric Dryer Hookup
Living Room: Family Room Combination, Great Room
Lot Features: Landscaped, Level, Sprinklers In Rear
Master Bedroom: On Main Floor, Shower Stall, Walk-In Closet(s)
OtherStructures: None
Parcel #: 028-044-12
Parking: Attached, Garage, Garage Door Opener
Patio/Porch: Patio, Uncovered
Road Frontage: Public
Road Responsibility: Public Maintained Road
Security Features: Smoke Detector(s), Keyless Entry
Sewer: Public Sewer
Sprinklers: Rear
SQFT Living: 1683
Utilities: Electricity Connected, Natural Gas Connected, Sewer Connected, Water Connected, Cellular Coverage, Internet Available
Water: Public
Water Rights Y/N: No
Window Features: Double Pane Windows, Vinyl Frames

Amenities

No Interior Steps
Breakfast Bar
Kitchen Island
Primary Downstairs
Walk-In Closet(s)

Schools

High School: Reed
Middle School: Mendive
Elementary School: Juniper

Neighborhood Map

Driving Directions

Demographics

Estimate My Payments

  • Estimated Payment
    $1,370.86
  • Principal & Interest
    $1,079.40
  • Property Tax
    $150.00
  • Homeowner's Insurance
    $141.46
(Payments are an estimate and may vary by lender)

Mortgage Calculator

Change Payment Information

%
years/fixed
yearly
yearly (est.)
Contact Photo

We're Here to Help

Connect with our team of knowlegable local agents to guide your next move with style and grace.

Login to My Homefinder